
MAKE ROOM FOR WHAT COMES NEXT
Building Extensions
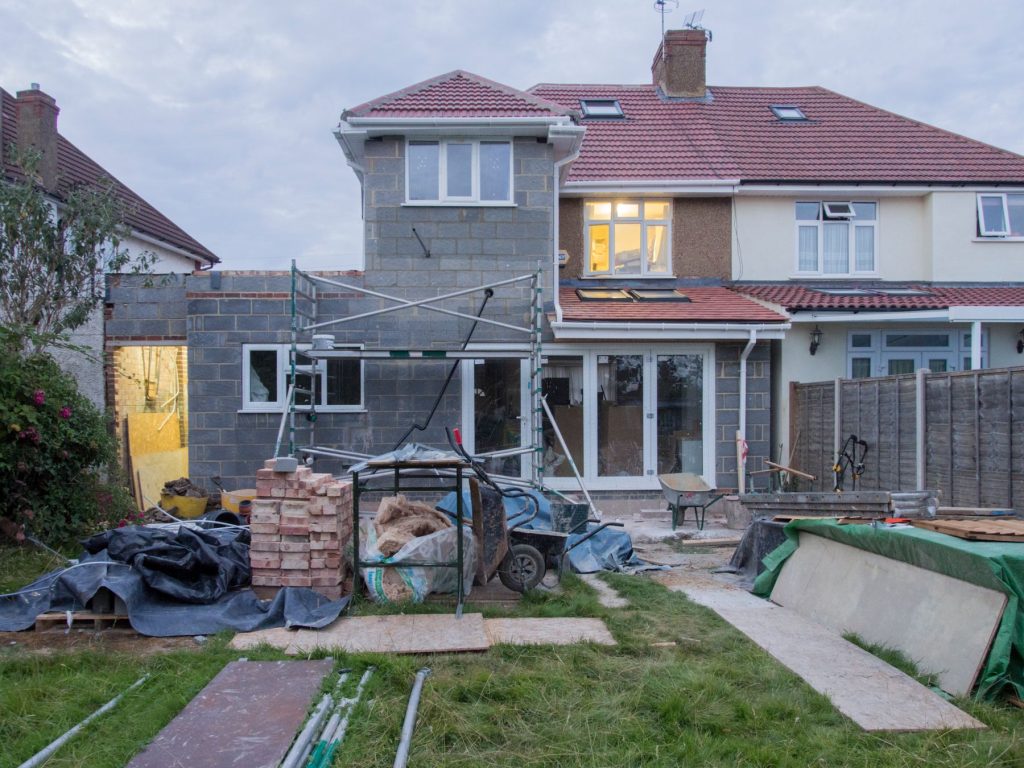
Explore additional space that feels connected to your existing property. Start with a clear discussion of your layout, intended use, and construction requirements.
GET A FREE ESTIMATEOUR APPROACH
More Space, Designed Around Your Home
An extension is more than extra floor area. Its layout, connection to the existing building, exterior appearance, and internal circulation need to work together. Bullay Shah Construction can discuss the construction scope around your plans and the conditions on site.
Early planning helps identify access constraints, existing services, and the details needed where new construction meets the original structure. Design, engineering, and approval requirements should be established before the construction scope is finalized.
What Our Service Includes
01
Project scope review
Discuss the space you need and how the proposed addition connects to the existing rooms.
02
Construction coordination
Review the construction sequence against the approved plans and site conditions.
03
Building connections
Plan the junctions, openings, and finishing work between existing and proposed areas.
04
Interior finishing
Define the walls, ceilings, flooring, and finishing details included in the extension.
SERVICE DETAILS · ILLUSTRATIVE STOCK PHOTOGRAPHY

Our Working Process
01
Consultation & Assessment
Review the intended space and available plans.
02
Planning & Preparation
Confirm design inputs and the construction scope.
03
Construction & Completion
Sequence the addition and its connections. Walk through the completed spaces and finishes.
Why Choose Bullay Shah Construction
Bullay Shah Construction brings construction and remodeling services together for projects that need both new space and careful finishing. The first conversation focuses on feasibility, project boundaries, and the information needed for a meaningful estimate.
01
Existing-Home Connection
The extension is considered alongside the layout and structure already in place.
02
Space Planning
The proposed use of the added area shapes the scope and design conversation.
03
Finish Continuity
Materials and transitions are reviewed where new construction meets the original home.
Frequently Asked Questions
Can you estimate from a concept sketch?
A concept can start the conversation. A detailed construction estimate may need developed plans, measurements, and a defined material scope.
Will the extension match the existing building?
Matching materials and architectural details can be discussed during planning. Availability and the condition of existing finishes influence the options.
Can we stay in the property during work?
That depends on access, the areas affected, and the construction sequence. Occupancy arrangements should be agreed before work begins.
Ready to Start Your Project?
Tell us about your building extensions plans. We’ll help define a practical next step.
CALL US TODAY